
Concrete footings in Kent WA - solid support set on firm soil at the right depth
Planning a deck or new structure and unsure what the footings need? We lay them out, dig and pour so it sits on solid ground.
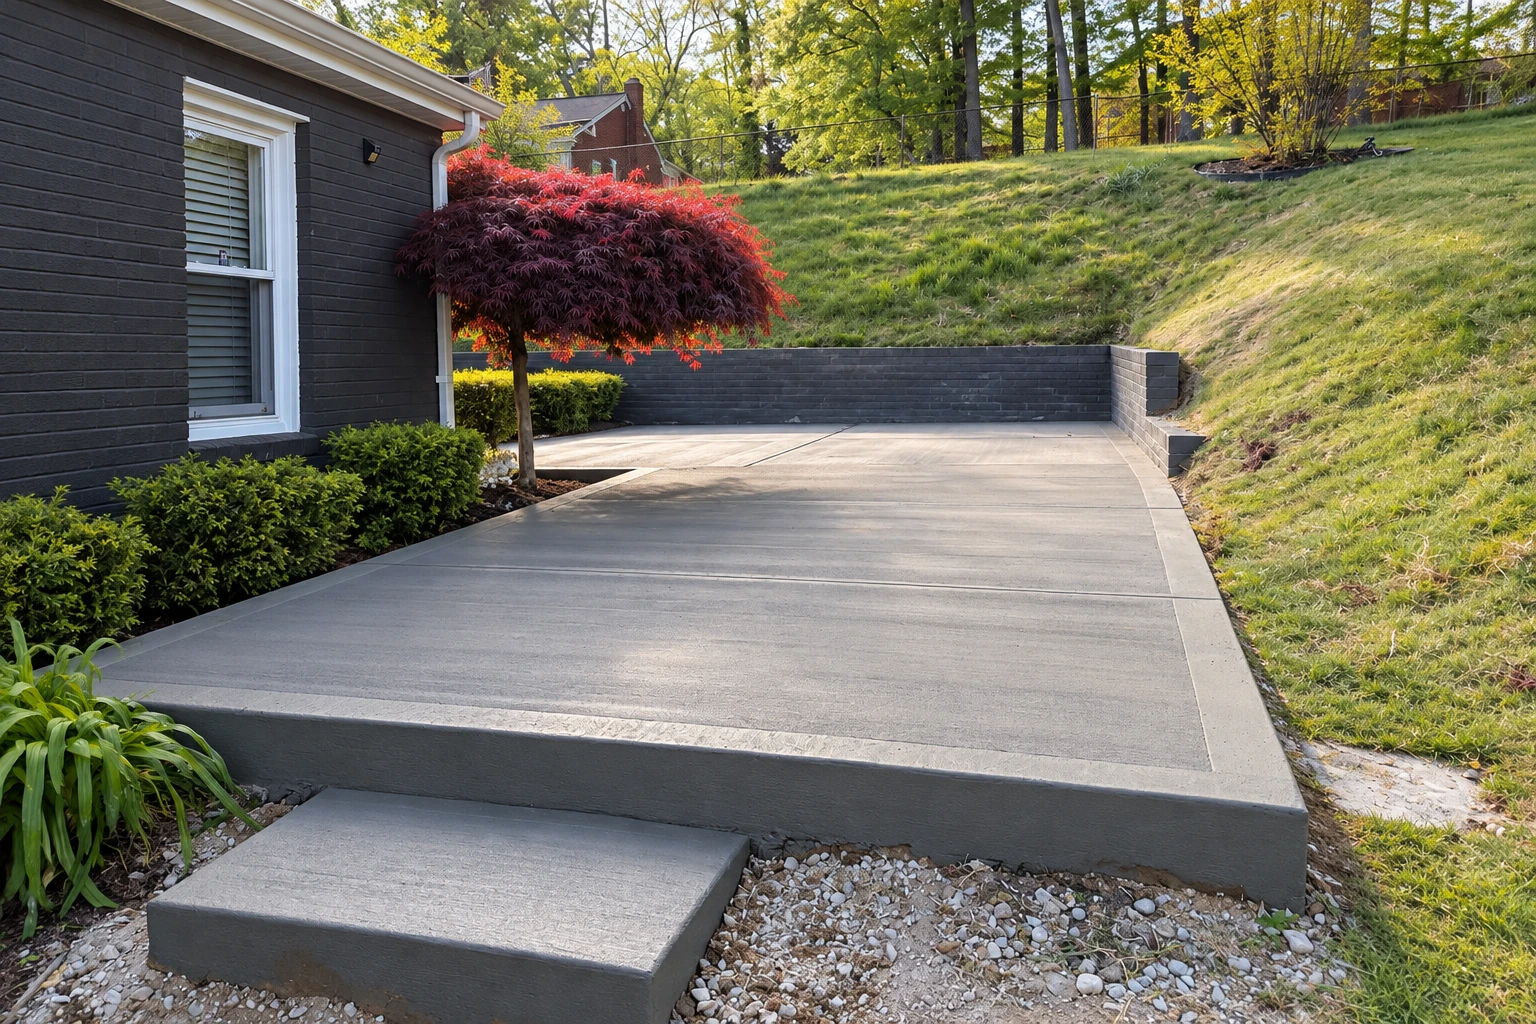
What goes into concrete footings for a deck or structure in Kent?
Concrete footings are the buried pads and strips that carry the weight of a deck, a porch, a wall or a house down into the soil, and we build them for homeowners and property owners in Kent, WA. Foundation walls pass their load to the footing, and a single pad under a post or column does the same job for that one spot, so whatever you build is only as steady as what's under it.
Most calls start with a plan for a new deck, porch or outbuilding, or with posts on an older deck that have started to lean, and if you're pouring a whole slab instead, that's our slab foundation building work. The price moves with how many footings you need, how big each one is and how hard the digging goes, and the schedule mostly turns on getting buried lines located and waiting on the soil check before we pour. We check which city or county office covers your address and take care of the permit when your job needs one. Your estimate comes in writing with each part of the job listed, so you can see where the cost sits.
How we build concrete footings
Before we dig, we lay out each footing with you where the posts or walls will land, because a footing that's off by a few inches throws the frame off with it. We mark any septic system, leach field or buried lines you know about and call to have utilities located, so nobody digs into a line or onto a drain field. Then our crew digs each hole or trench, sets forms to hold the concrete to size, and leaves room in the schedule for the soil check between digging and the pour. Once that's cleared we pour, set the tops at the height the frame needs and haul off the dirt we dug out. Footings are the part nobody sees once the deck goes on, so if a budget has to give, I'd rather it be the finish on top than the depth or the forms underneath.
Footing work often touches what's already there. Where a new footing has to land inside an old patio or slab, we use concrete cutting to open just that section, and where an existing structure has settled on footings that gave way, foundation raising brings it back up before we build anything new beside it.
Why Kent homeowners call D&L Kent Concrete Construction for footings
I measure and walk your site
I come out for the estimate myself to measure the layout and walk the ground where the footings will go. Our crew does the work and I run the job, so the person who measured it is the one answering for it.
Building concrete since 2013
I left an office job for this trade, learned it on a crew from the ground up and started this business in 2013. That's long enough to see what shallow or crooked footings do to a deck a few years later.
Fully licensed and insured crew
We're fully licensed and insured for the work we do. Our own crew digs and pours, so one crew is accountable from the first hole to the last load of concrete.
Based in Kent, working nearby
We're based in Kent, WA, and we work in Renton, Federal Way, Tacoma and many other cities nearby. Most of our calls come from owners who care how a job is measured and built underneath, which is what footings come down to.
Footings are judged by the depth and the ground under them, because once the frame goes on nobody sees either again. Call D&L Kent Concrete Construction at (253) 398-9060 or send us your project with the project type, a rough footing layout and where any septic system or buried lines run.
Get a written estimate for your footings
We reply within one business day, and the estimate is free, done on site and comes with no pressure and no obligation. After you send the form, I come out to measure and walk the site with you. Then you get the estimate in writing with each part of the job listed.
What footing work looks like
Questions before you book concrete footings
How much do concrete footings cost?
Across the US, installed concrete footings usually run about $5 to $20 per linear foot, and that covers the concrete, labor, digging and forms. The price per foot moves mostly with the size of the footing, so when you compare quotes, ask what footing size each one assumes. For a Kent number on your own layout, ask us for an estimate.
How deep do deck footings need to go in Kent?
One national deck guide puts deck footings on undisturbed soil at least 12 inches down, or below the frost line when that's deeper, and any footing closer than 5 feet to the house has to sit as deep as the house footing. The frost line is set by the local building authority, and Washington adopts and amends its own version of the national codes, so the depth for your deck comes from what the city requires. For other structures, the plans and the city's rules decide it.
How do I get a building permit for footings in Kent?
Building permits and permits for residential work in Kent come from the city's Permit Center, which works by appointment. Its engineering list names grading and civil construction rather than footings, so ask the Permit Center whether your project needs one. If you hire us, we handle that step and keep you posted.
Who can build footings in Washington?
Any business that builds or repairs structures or excavations on property in Washington, or does part of that work, counts as a contractor, so even a crew that only digs or pours footings has to register with L&I. State law also requires contractors to be bonded and insured and to show their registration number on ads, estimates and bids. Look for that number on any footing quote you get.
What happens between digging and pouring footings?
On deck work, the national deck guide has the building official check the soil under each footing on site before any concrete goes in. That means a visit to plan for once the holes are dug, and we wait for it instead of pouring ahead of it.
What causes concrete footings to sink or shift?
Usually it's a footing sitting on loose fill or disturbed dirt, or one that wasn't dug deep enough, so the soil under it packs down or moves with water. Washington also keeps liquefaction maps for every county showing where wet, sandy soil can lose strength in an earthquake, plus separate maps of where soils make shaking stronger. I look at the ground when I walk the site, and some things we only learn once the holes are open.
Related work around your footings
- Foundation raising
If an existing deck, porch or house has already settled because the old footings sank, raising it back to level comes before adding anything new on top of it.
- Concrete cutting
When a new footing has to go through an existing patio, driveway or garage slab, a clean saw cut opens the spot without cracking the concrete you're keeping.