
Foundation raising in Kent WA - your house set higher on new concrete below
Your house sits too low for the water that reaches it. We lift it, build a new foundation underneath and set it back down.
What's involved in raising a house in Kent?
At D&L Kent Concrete Construction, foundation raising in Kent, WA means separating your house from its foundation, lifting it on hydraulic jacks and holding it on temporary supports while a new or extended foundation is built underneath, then setting it down so it sits higher and better protected from floodwater.
Most people who call about this want to know first whether their house is a good candidate, and the answer starts with its shape. A simple square or rectangular house lifts more easily than one with an attached garage, porch, wing or addition, because those often have to be detached and lifted separately, and stucco, brick veneer or a chimney has to be removed or braced, so each of those adds to the price. The schedule mostly waits on the structural check and any permit the job needs, because we don't start the lift before both are done, and your estimate lists each part of the job so you can see where the cost goes.
How we handle foundation raising, in order
The job starts with a structural check by a design professional, and we plan the lift once that check is done. Early on I go over the porches, chimney and siding with you, because they change how much work the lift takes. Then our crew separates the house from its foundation, raises it on hydraulic jacks and holds it on temporary supports while we build the new or extended foundation underneath. We set the house down on it, and any landscaping the project needs gets done at the end, so it's worth holding garden and yard plans until after the lift.
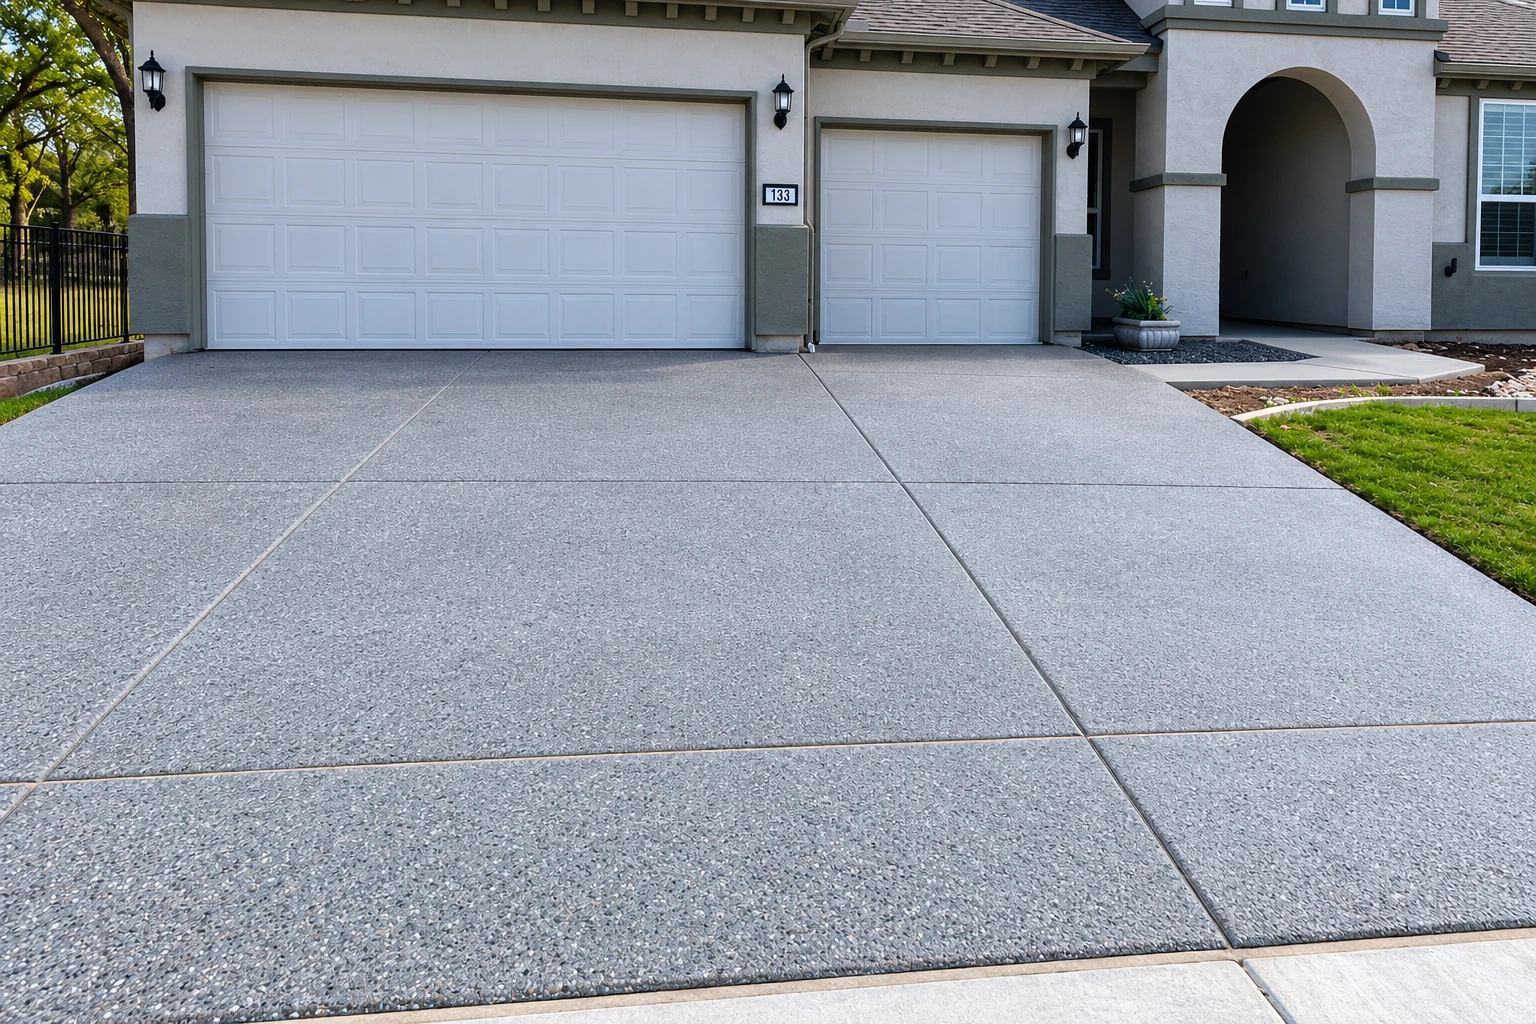
Concrete that butts up against the old foundation sometimes has to be separated before the house can move, and concrete cutting gives us clean edges instead of broken slabs. Once the house is down at its new height, the drive may not meet it the way it used to, which is where our concrete driveway building work comes in.
Why Kent homeowners call D&L Kent Concrete Construction to raise a house
I measure and walk the site
I come out for the estimate myself to measure and walk the house, and once work starts our crew does it while I run the job. The person who looked your house over is the one making the calls when it goes up.
In business since 2013
I started this business in 2013, and we're known for careful layout and prep, the measuring and setup that decides how the work holds up. On a lift that means the supports and the new foundation, the parts you won't see once the house is back down.
Fully licensed and insured in Washington
We're fully licensed and insured. Washington requires every construction contractor to register with the Department of Labor & Industries and lets a specialty contractor work only in the specialty it's registered in, which is worth knowing when a lift pulls in several trades.
What matters most on a lift is the planning that happens before the house ever leaves its foundation. Call (253) 398-9060 or send us your project details, and I'll set a time to come look at the house.
Get a written estimate for raising your house
We reply within one business day to set a time, and I come out to measure and walk the house myself. The estimate is free, done on site and in writing with each part of the job listed, and there's no obligation. If you can, tell us the size of the house, the type of siding and whether it has an attached garage, porch or chimney.
Lifts and new foundations
Common questions about foundation raising
How much does it cost to raise a house in Kent, WA?
Raising a 1,200 sq ft house above flood level, from a crawl space or piers, usually costs about $75,000 to $135,000 per job across the US, so treat that as the market's range and not our price. Your own figure turns on the shape, siding and chimney we covered above, and your written estimate breaks out each part.
Do I need a permit to raise my house in Kent?
In Kent, building permits and permits for residential work come from the City of Kent Permit Center, and you make an appointment there to get them. We check which city or county office covers your address, take care of the permit when your job needs one and keep you posted on where it stands.
Does my house need an inspection before it's raised?
Yes, a design professional should check the house for structural soundness first, because lifting a house that isn't sound can lead to expensive damage. Every structural member and connection has to take the stress of being lifted, which is why that check is the first step.
What happens to my utilities when my house is raised?
Water, sewer, gas, electric and phone lines are disconnected before the house goes up and reconnected at the end of the project. Washington sets extra education, exam and licensing requirements for anyone who works on plumbing and electrical systems, so it's fair to ask who will handle those trades on your job.
What is the best way to choose a foundation for a raised house?
The right foundation depends on how deep and how fast water gets around your house. Solid perimeter walls built up in concrete block or poured concrete suit low to moderate water depth and speed, while an open foundation on piers, posts or columns lets floodwater move under the house and cuts the force from water and debris. Depending on the flood, wind, earthquake and snow loads the house faces, it may also need new, larger footings, the wide concrete base the foundation sits on.
How do I get into my house after it's raised?
A raised house needs a new way in, and that's often the part homeowners worry about most. Workable, good-looking solutions can usually be found, and it's worth talking through at the estimate while we look at your porches and entries.
Related concrete work for a raised house
- Concrete cutting
When steps or a slab sit tight against the old foundation, a clean saw cut lets us separate the house and keep the concrete you want to save.
- Concrete driveway building
A house that sits higher can leave the old driveway meeting the garage or entry at the wrong height, and a new pour can match the new level.